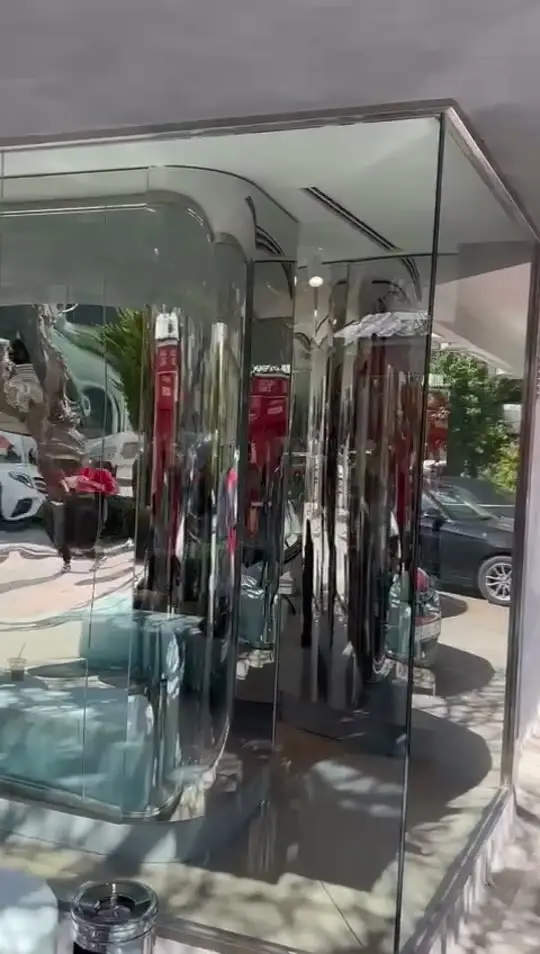
An office glass partition preserves the light of an open-plan office while creating separate areas for meetings and executive rooms. Settling the answers to these questions before the project starts prevents changes later on.
How important is sound insulation?
Double-glazed or laminated partitions are preferred in meeting rooms and executive offices. Single glass is enough in corridors and open work areas. If ceiling and floor joints are not insulated, sound passes through no matter how thick the glass is.
How will privacy be ensured?
Frosted strip film, sandblasted patterns or blinds between the glass panes are the most common solutions. In systems with integrated blinds, the shade sits between the two panes, collects no dust and needs no cleaning.
Door type
A hinged glass door is the most common solution. Sliding doors suit narrow corridors, and automatic (sensor) doors are preferred in high-traffic areas.
Profile colour and brand identity
Black, anthracite, white or anodised profiles should be chosen to match the office's interior architecture. Film with your logo and corporate colours can be applied to the glass.
Installation in a working office
Completing fabrication in the workshop shortens the time spent on site. If needed, installation is done after hours or at weekends. One of the points our customers highlight most in our Google reviews is office partitions delivered to the project.
Related services